Client
Private homeowner
Location
Burford Drive, Stroud, Gloucestershire
Services Delivered
- Full rewire of the existing 1960s property
- Complete electrical installation for a new two-storey extension
- New consumer unit and circuit protection
- Power and lighting circuits, additional socket outlets and dedicated appliance supplies
- Bespoke Philips Hue smart feature lighting
- Architectural, low-level and integrated LED lighting
- Electric underfloor and infrared heating
The Brief
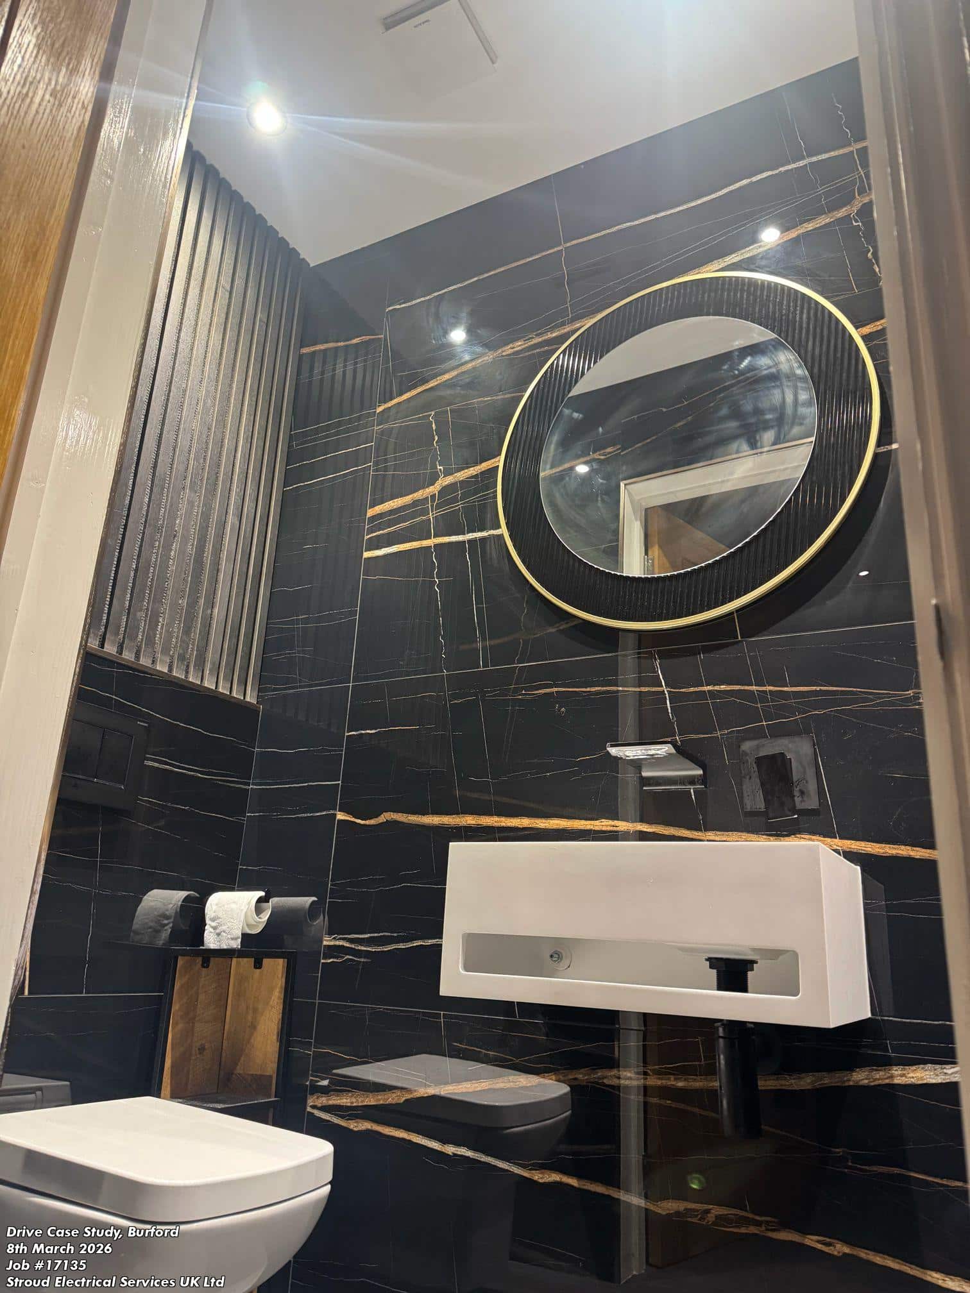
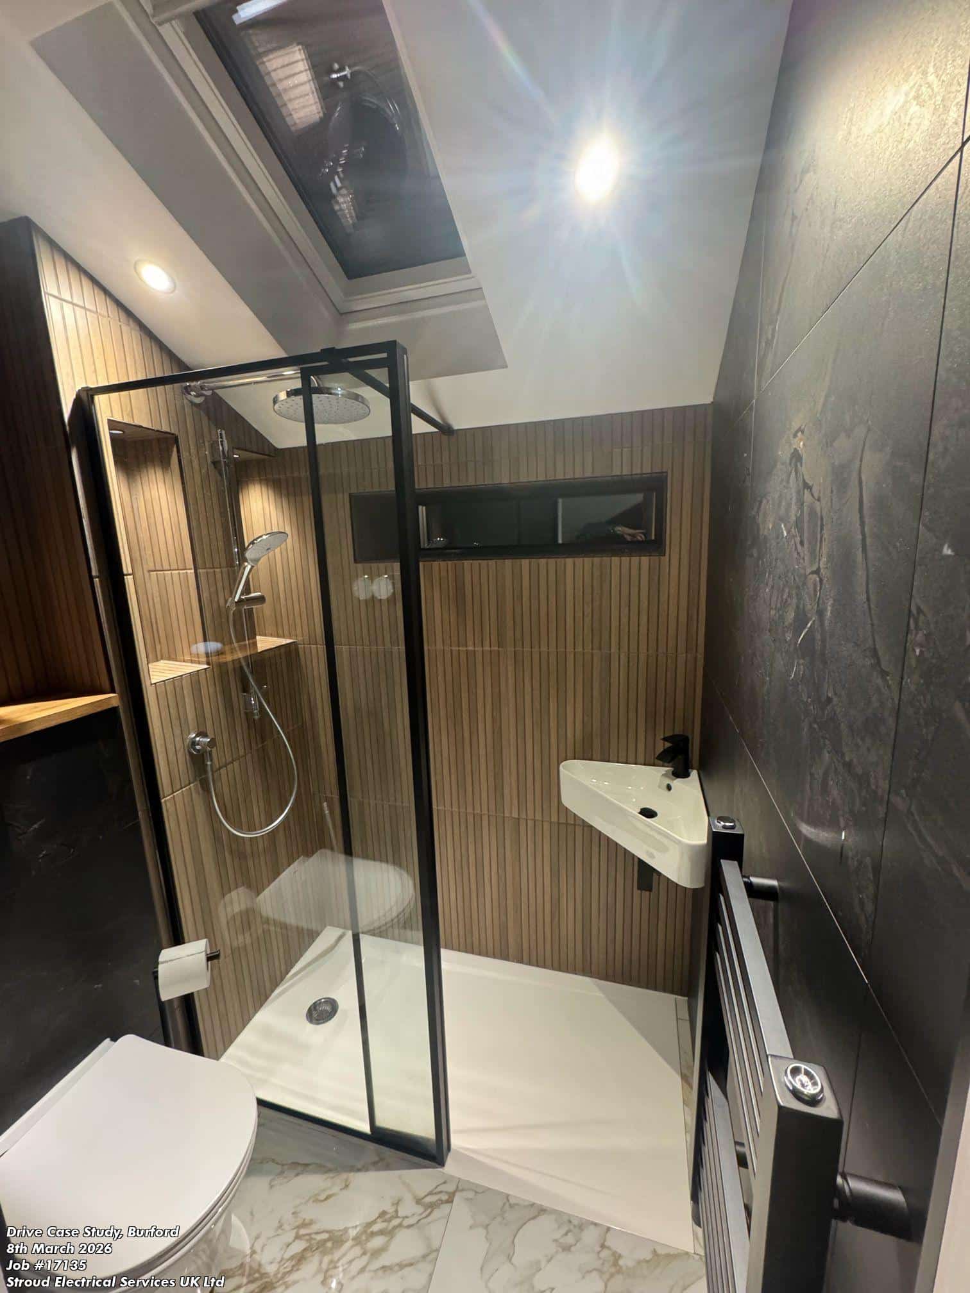
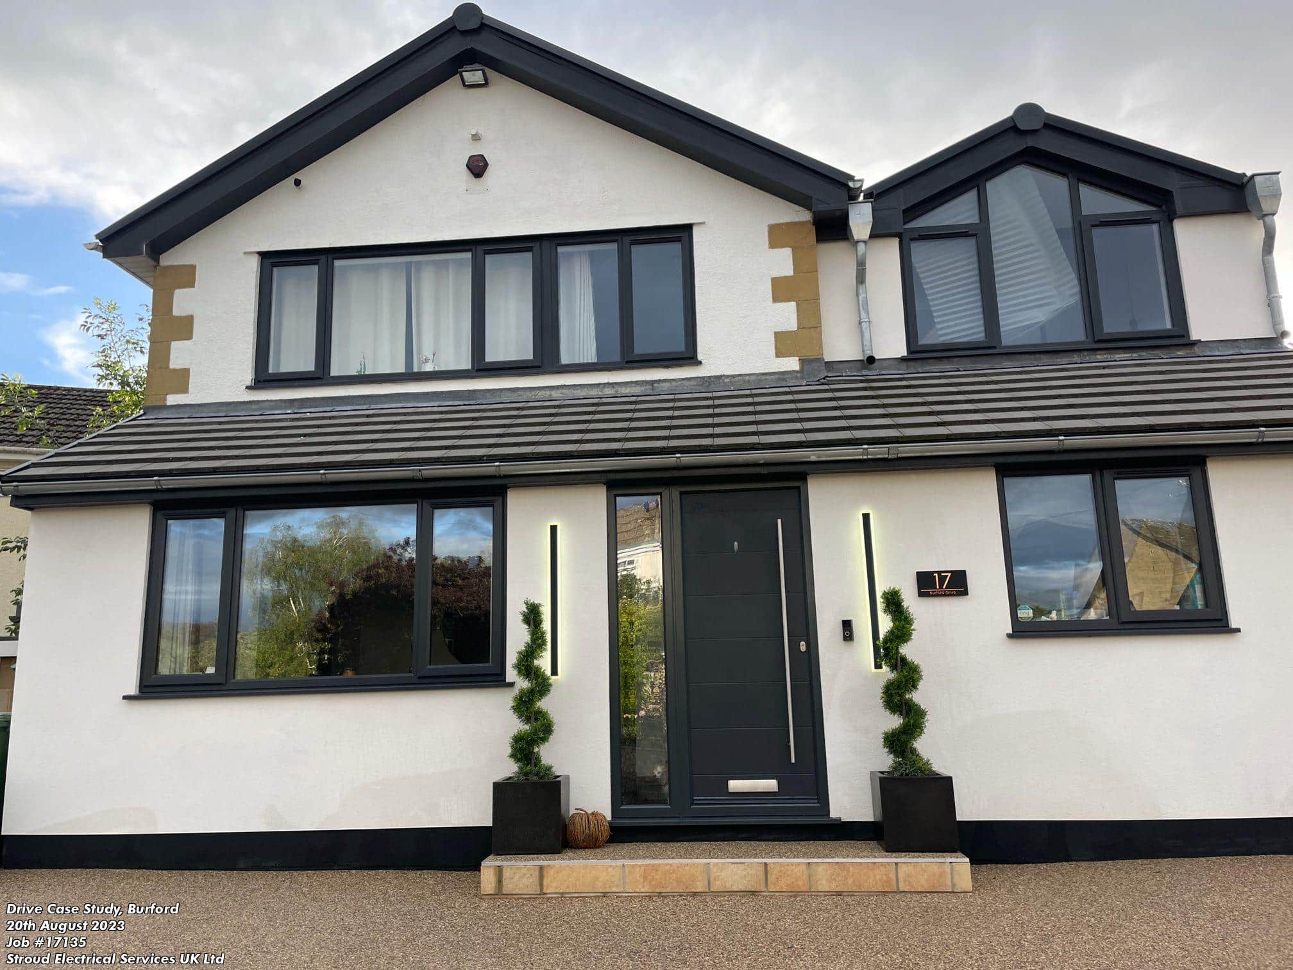
This 1960s three-bedroom detached home was undergoing a major renovation. The original single-storey garage was being demolished to make way for a two-storey side extension, adding a playroom, utility room and cloakroom downstairs, with a new master bedroom, en-suite and dressing room above.
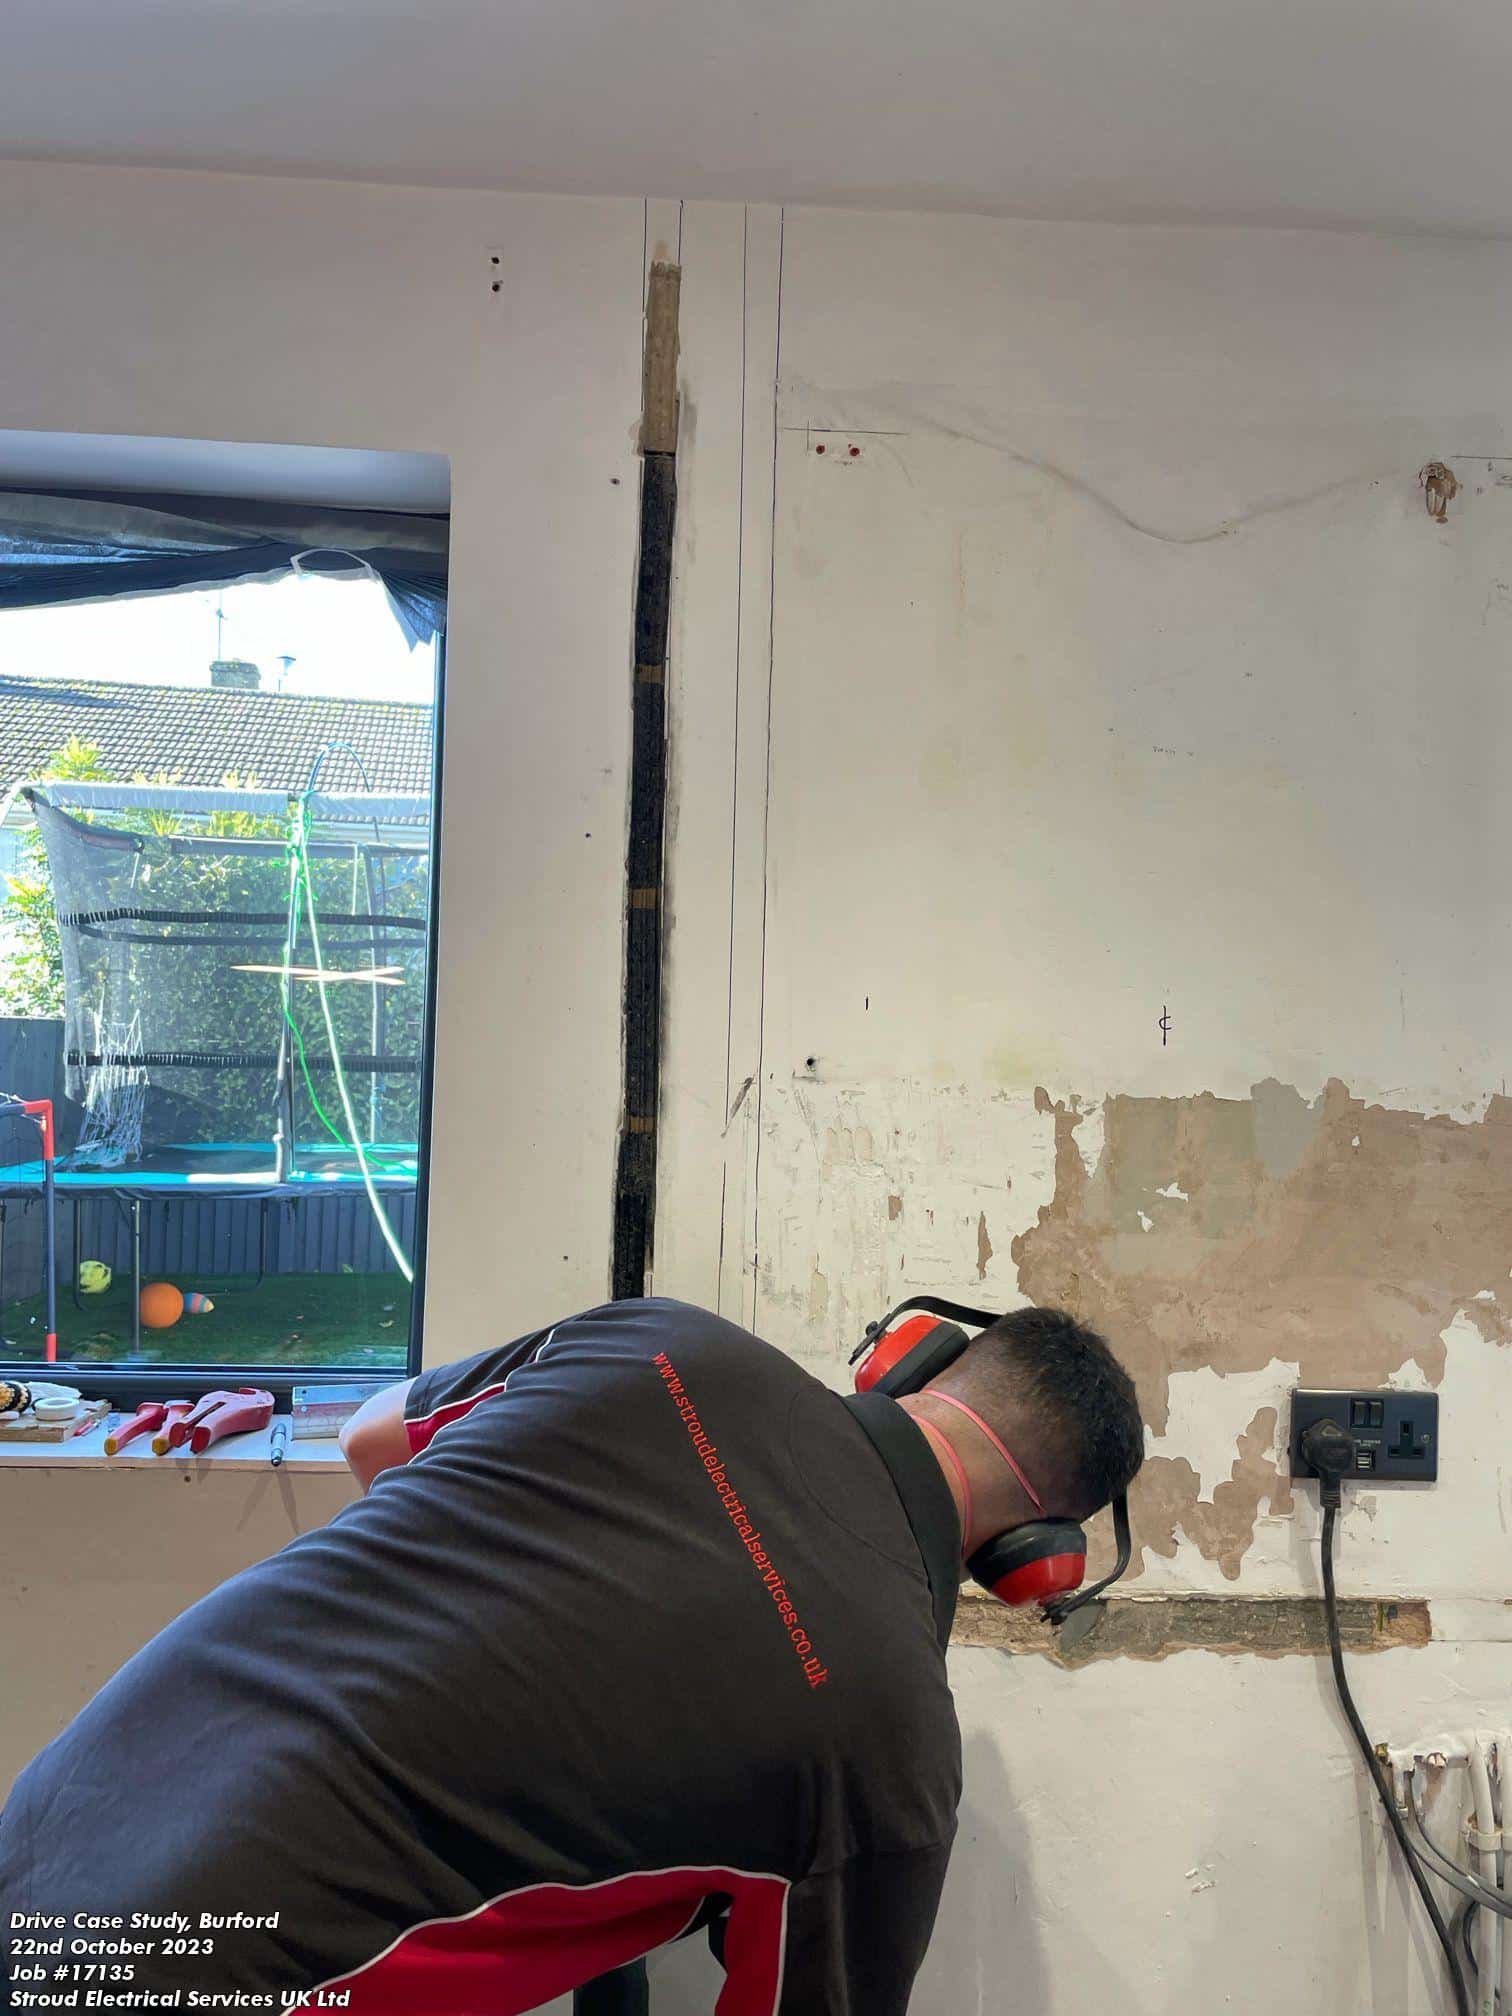
We were appointed to carry out the complete electrical installation across both the existing house and the new extension, from a full rewire of the original property through to every new space, first fix to finish.
Our Solution
With the house being transformed, it made sense to modernise the electrics completely rather than adapt what was there. We installed a new consumer unit and circuit protection, new power and lighting circuits throughout, additional sockets, dedicated supplies for appliances and heating, and new switching and controls.
Heating was planned in alongside the electrics. Electric underfloor heating and infrared heating were fitted in selected rooms, giving room-by-room control and keeping walls clear of radiators where space and finish mattered.
Because we were on site from the construction stage, we could work with the other trades to plan cable routes, power requirements and lighting positions before walls and ceilings were closed up, so every service sits neatly within the new layout and architectural features.
Bespoke Feature Lighting
The standout piece is the playroom ceiling. We formed a Philips Hue flexible LED system into a flowing, free-form design and recessed it directly into the ceiling. Using the Hue smart controls, the homeowners can change the colour and mood of the room, switching from everyday family lighting to a vibrant entertainment and play space. Recessed lighting in the display shelving adds a warmer accent layer for when the feature lighting is off.
Elsewhere, lighting picks out the architecture. Low-level floor lights in the hallway wash across the tiled feature wall, giving subtle illumination at night and a welcoming entrance. In the dressing room, integrated LED lighting in the wardrobes and shelving, paired with decorative pendants, creates a high-end finish.
The Result
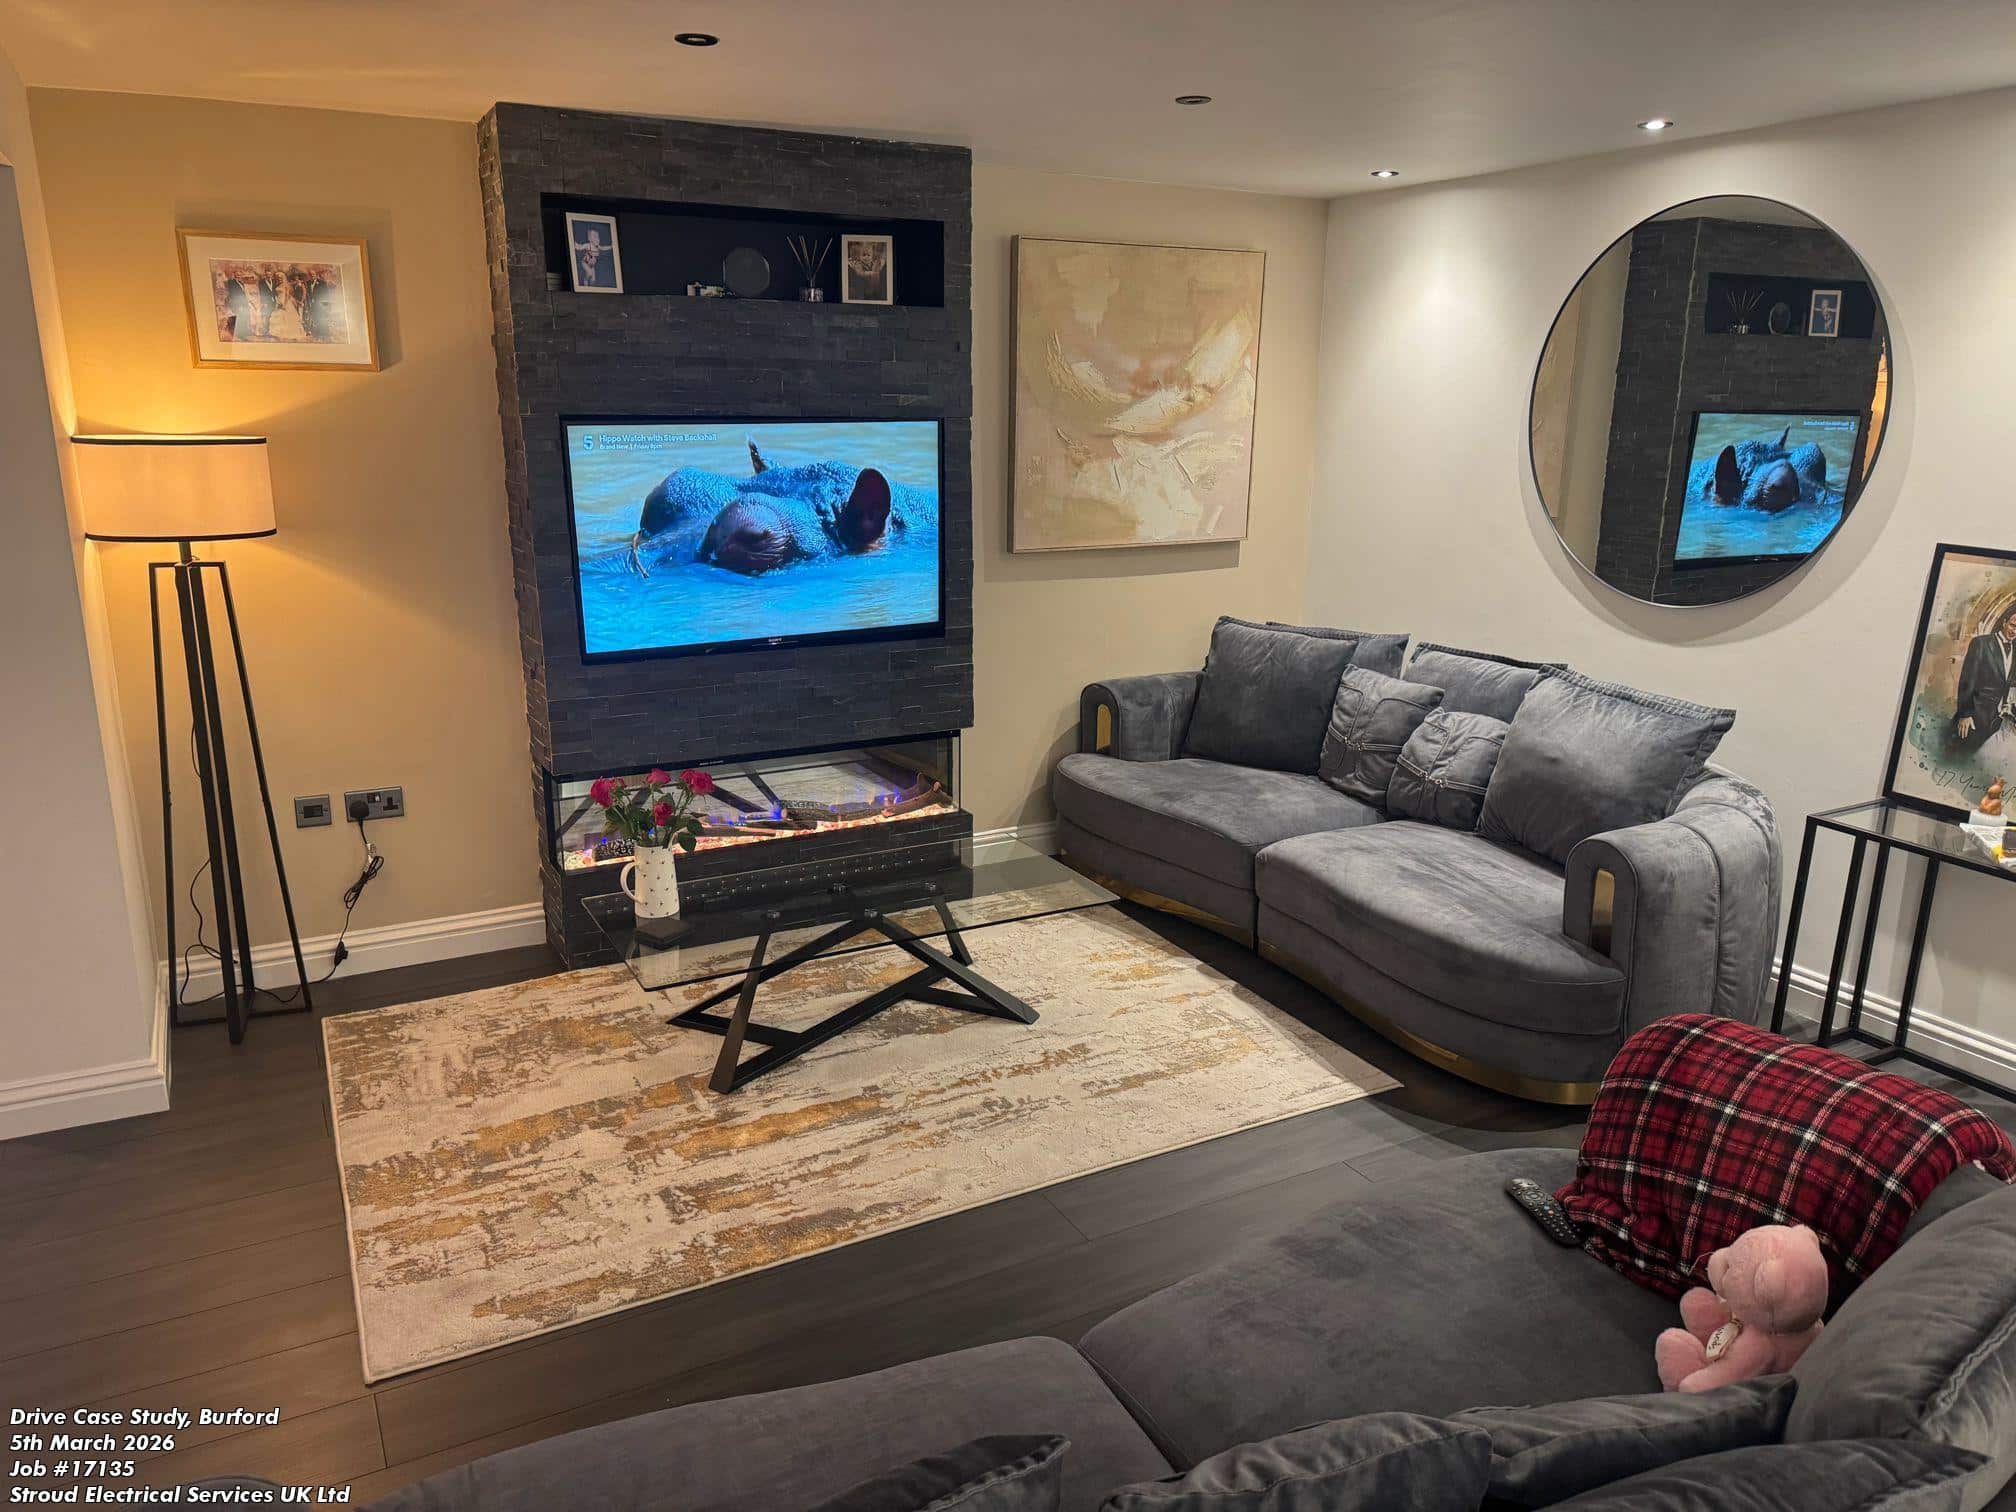
A 1960s home brought fully up to date, with a modern electrical installation throughout, smart and architectural lighting that makes the most of the new spaces, and heating tailored to how each room is used.
It's also a good example of the value of involving your electrician early in a major renovation. Planning from first fix meant the lighting features and heating were designed into the build rather than added afterwards.